<-- style PDP --> 667 Fern Road, Waterloo - Single Family Residence for sale for $1,249,000
  • sold

667 Fern Road

Waterloo, ON, N2V 1G4 - Lakeshore North

$1,249,000$000000

  • Neighbourhood

    Lakeshore North

  • Major Intersection

  • Listed Since: 73 day(s)

  • Last update: 11 day(s) ago

Overview

  • Property Type

    Single Family Residence, Residential

  • Bedrooms

    4 + 0

  • Bathrooms

    4

  • Basement

    Full, Finished

  • Kitchen

    n/a

  • Total Parking

    6 (2 null Garage)

  • Lot Size

    Available Upon Request

  • Taxes

    $7,439.00 (2025)

  • Type

    Freehold

Property Description

Property description for 667 Fern Road, Waterloo

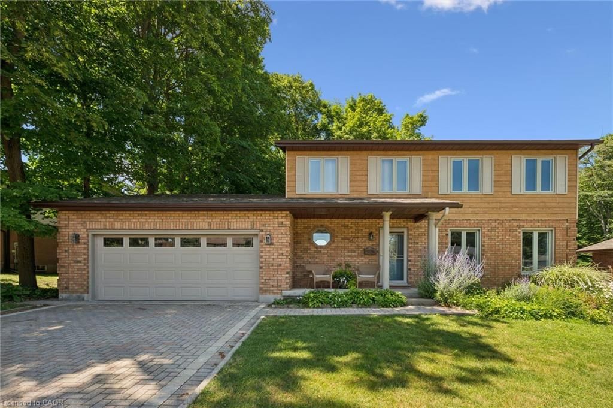
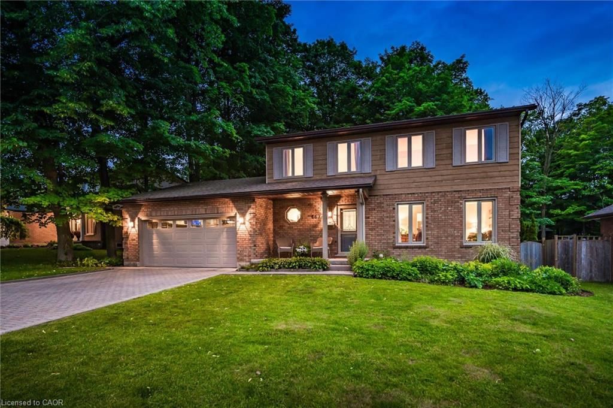
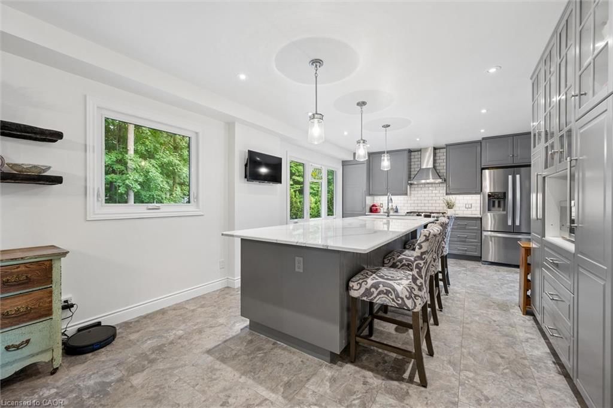
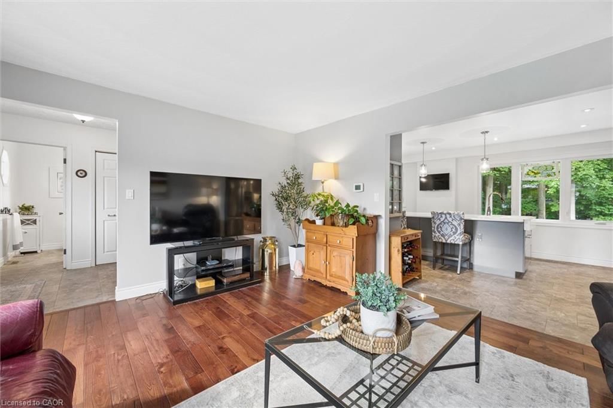
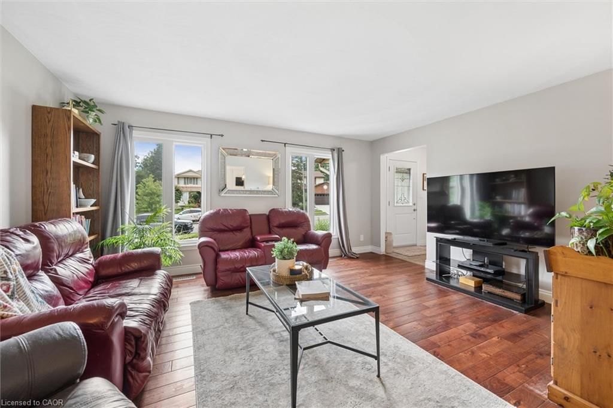
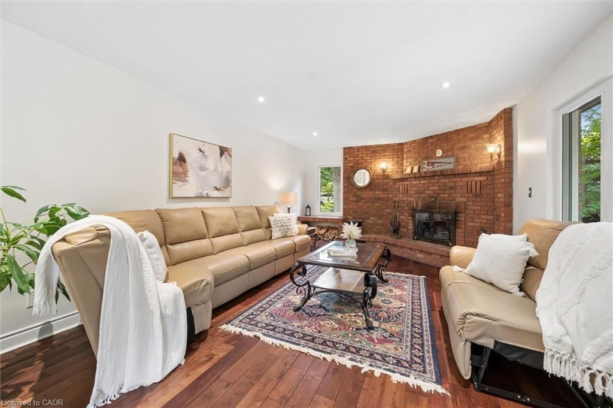
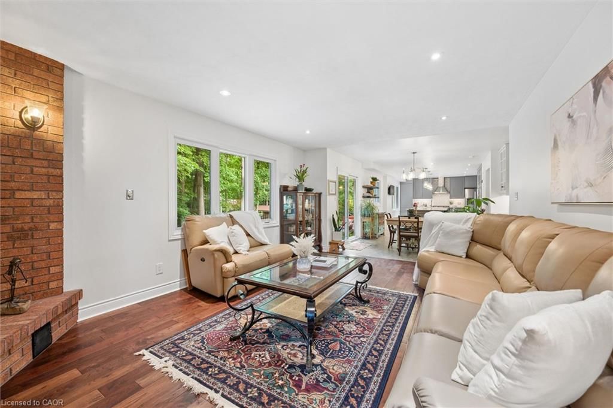
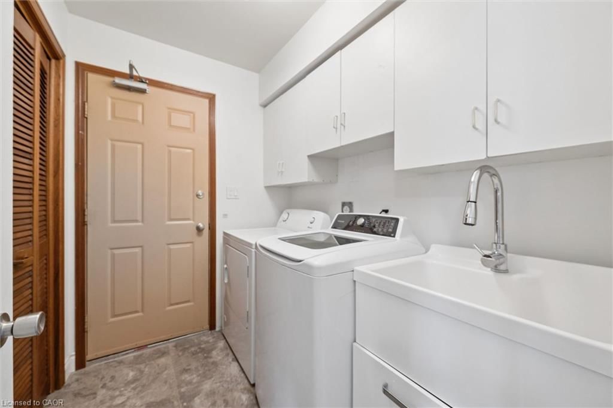
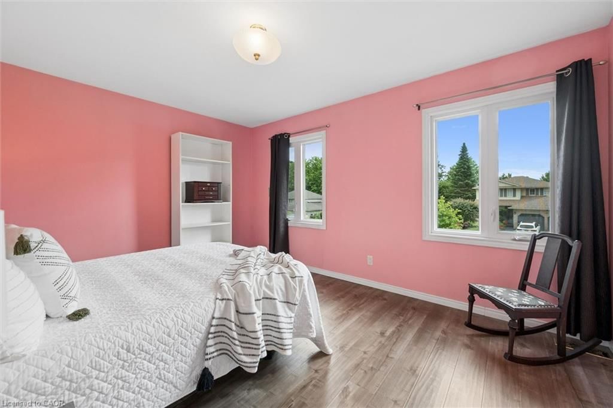
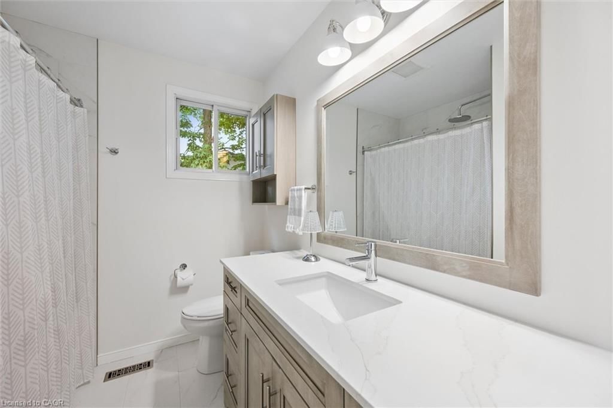
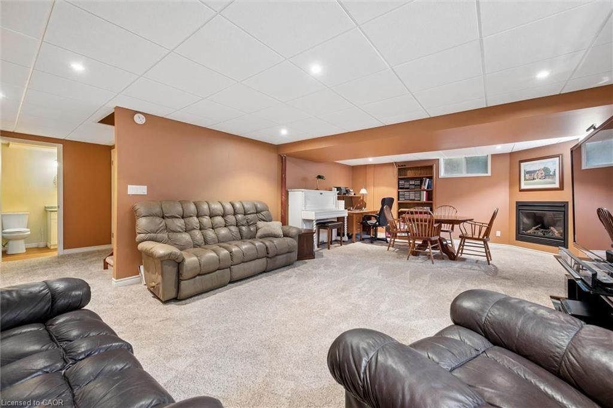
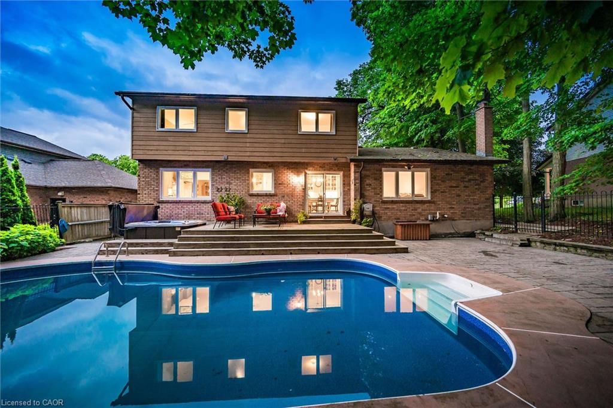
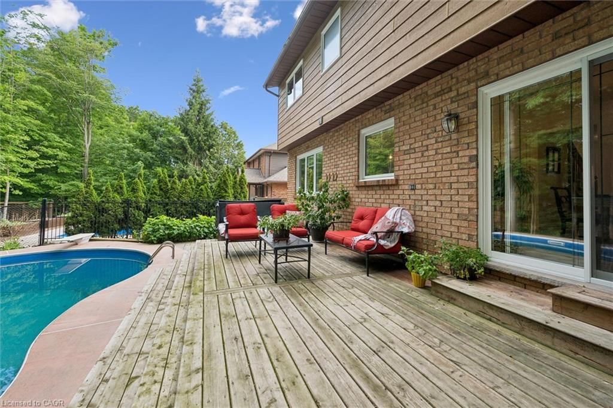
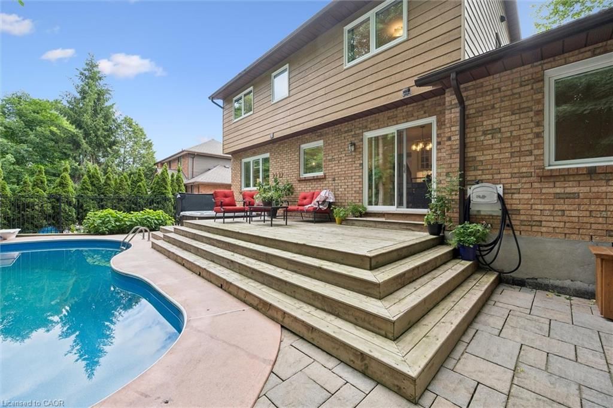
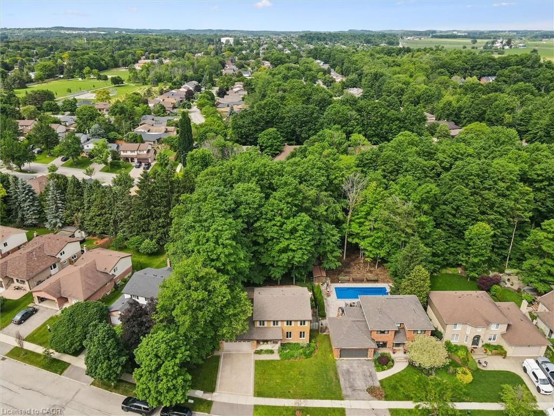
Rare opportunity in sought-after Lakeshore North! Set on an impressive 69' x 159' mature, forested lot, this beautifully updated 4 bedroom home offers an incredible backyard oasis with a heated saltwater pool & hot tub surrounded by hardwood forest. The tranquil setting provides exceptional privacy, low maintenance landscaping & the perfect place to spend the summer relaxing, hosting family & friends, BBQing and entertaining. Inside you will find a spacious & functional layout with extensive upgrades! The kitchen is the heart of the home with an incredible 12 foot quartz island, gas stove, double ovens, updated stainless appliances, & a separate granite coffee & wine bar complete with a second sink, wine fridge & more cabinetry. The dining area is open to the cozy family room with engineered hardwood floors, overlooking the backyard with a wood burning fireplace & walkout to the deck. An additional living room provides even more space, open to the kitchen steps from the 2 pc bath and main floor laundry room. Upstairs you will find a primary bedroom with spa-like ensuite bath, 4 large bedrooms and & another renovated 4 piece bath, this is truly a family home! The finished basement offers a huge rec room with gas fireplace, 2 pc bath and spacious workshop for the woodworker or hobbyist. Many updates, including roof (2021), attic and cold cellar insulation (2018), owned water heater (2019), driveway restoration (2024), eavestroughs, soffits and leaf guards (2021), bathrooms (2024/2025). The backyard retreat has been improved with a new pool liner and heater (2024), pool pump (2026), pool cover (2025), hot tub (2024). Exceptional location, waking distance to Northlake Woods PS, nature trails, St Jacobs Farmer's Market, shopping and all amenities plus moments from expressway access. Combining modern updates, timeless character, and a s

Listed by C M A REALTY LTD.

  • MLS #

    40851070

  • Sq. Ft

    2857

  • Sq. Ft. Source

    MLS

  • Lot Irregularities

    n/a

  • Year Built

    1987

  • Pool

    In Ground

  • Drive

    n/a

  • Garage

    n/a

  • Total Parking

    6

  • Family Room

    n/a

  • Den

    n/a

  • Exterior

    Aluminum Siding, Brick

  • Fireplace

    2

  • Roof

    Asphalt Shing

  • Foundation

    Poured Concrete

  • Elevator

    n/a

  • Water View

    n/a

  • Laundry Level

    n/a

  • Heat

    Forced Air, Natural Gas

  • A/C

    Central Air

  • Water

    Municipal

  • Water Supply

    n/a

  • Sewers

    n/a

  • Central Vac

    Y

  • Bedroom

    3.40 x 2.95 ft Second level

  • Kitchen/Dining Room

    4.75 x 7.77 ft Basement level

  • Living Room

    4.90 x 4.04 ft Main level

  • Family Room

    6.30 x 3.96 ft Main level

  • Bathroom

    false Basement level

    2-Piece

  • Bathroom

    false Second level

    4-Piece

  • Bathroom

    false Second level

    3-Piece

  • Bedroom

    4.42 x 3.45 ft Second level

  • Dining Room

    4.65 x 3.91 ft Main level

  • Bedroom

    4.34 x 3.38 ft Second level

  • Kitchen

    4.90 x 3.94 ft Main level

  • Bedroom Primary

    3.33 x 4.55 ft Second level

  • Bathroom

    false Main level

    2-Piece

  • MLS #

    40851070

  • Sq. Ft

    2857

  • Sq. Ft. Source

    MLS

  • Lot Irregularities

    n/a

  • Year Built

    1987

  • Pool

    In Ground

  • Drive

    n/a

  • Garage

    n/a

  • Total Parking

    6

  • Family Room

    n/a

  • Den

    n/a

  • Exterior

    Aluminum Siding, Brick

  • Fireplace

    2

  • Roof

    Asphalt Shing

  • Foundation

    Poured Concrete

  • Elevator

    n/a

  • Water View

    n/a

  • Laundry Level

    n/a

  • Heat

    Forced Air, Natural Gas

  • A/C

    Central Air

  • Water

    Municipal

  • Water Supply

    n/a

  • Sewers

    n/a

  • Central Vac

    Y

  • Bedroom

    3.40 x 2.95 ft Second level

  • Kitchen/Dining Room

    4.75 x 7.77 ft Basement level

  • Living Room

    4.90 x 4.04 ft Main level

  • Family Room

    6.30 x 3.96 ft Main level

  • Bathroom

    false Basement level

    2-Piece

  • Bathroom

    false Second level

    4-Piece

  • Bathroom

    false Second level

    3-Piece

  • Bedroom

    4.42 x 3.45 ft Second level

  • Dining Room

    4.65 x 3.91 ft Main level

  • Bedroom

    4.34 x 3.38 ft Second level

  • Kitchen

    4.90 x 3.94 ft Main level

  • Bedroom Primary

    3.33 x 4.55 ft Second level

  • Bathroom

    false Main level

    2-Piece

Thinking of Selling?

Find Out Your Home’s Value in Today’s Market!

No Email or Signup is required to view your home estimate.

estimate your home value

Contact Manoj Kukreja

Sales Representative,
Century 21 People’s Choice Realty Inc.,
Brokerage
(647) 576 - 2100

Manoj profile avatar

Property History

Property history for 667 Fern Road, Waterloo

This property has been sold 1 time before. Create your free account to explore sold prices, detailed property history, and more insider data.

Sign In / Register

Mortgage Calculator

This data is for informational purposes only.

Mortgage Payment per month

Principal Amount

Interest

Total Payable

Amortization

Amortization

Closing Cost Calculator

This data is for informational purposes only.

Closing Cost Total for this property

Total Cash flow for purchasing this property

Down Payment(%)*
Additional information

Provincial Land Transfer Tax

Ontario Land Transfer Tax Rebate

Toronto Land Transfer Tax

Toronto Land Transfer Tax Rebate

PST on CMHC Insurance Premium

Lawyer Fees

$2,825

Government Registration Fee's

$164

Title Insurance

Closing Cost Total

Total Cash flow for purchasing this property

Provincial Land Transfer Tax

Ontario Land Transfer Tax Rebate

Toronto Land Transfer Tax

Toronto Land Transfer Tax Rebate

PST on CMHC Insurance Premium

Lawyer Fees

$2,825

Government Registarion Fee's

$164

Title Insurance

Down Payment(%)*

* A down payment of less than 20% is permitted only for first-time home buyers purchasing their principal residence. The minimum down payment required is 5% for the portion of the purchase price up to $500,000, and 10% for the portion between $500,000 and $1,500,000. For properties priced over $1,500,000, a minimum down payment of 20% is required.

Thinking of Selling?

Find Out Your Home’s Value in Today’s Market!

No Email or Signup is required to view your home estimate.

estimate your home value

Contact Manoj Kukreja

Sales Representative, Century 21 People’s Choice Realty Inc., Brokerage
(647) 576 - 2100

Manoj profile avatar

Recent Sold Listings in Lakeshore North, Waterloo

Popular Cities